


A PRIME AND
CENTRAL LOCATION
Built for quality, sustainability and connectivity, Prime Central Park combines best-in-class design with an efficient and flexible working environment. Its strategic location provides direct access to Heathrow Airport, West London and the motorway network. Bus stops are situated outside the gates to the park, and with Hatton Cross transport interchange and Feltham Railway Station, Prime Central Park provides excellent transport links.
8 MINS
Drive to M4 junction 3
10 MINS
Drive to Heathrow Cargo Terminal (4 miles)
13 MINS
Drive to M3 junction 1
15 MINS
Drive to M25 junction 15
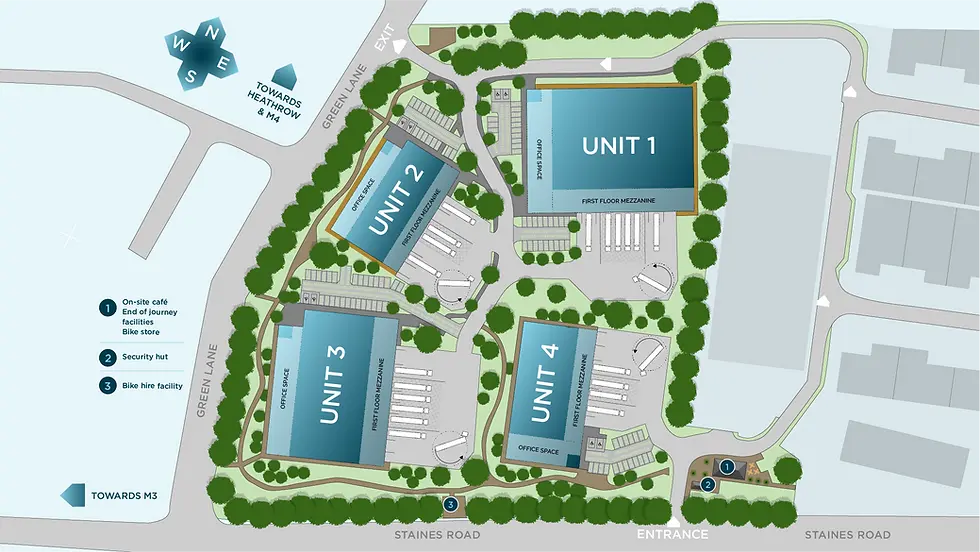
SITE PLAN & ACCOMMODATION
(Swipe to scroll full table)
Unit Number | Ground | First | Second | Mezz | Total | Power | Min internal clear height | Dock level loading doors | Ground level loading doors | Car parking spaces | Yard depth |
|---|---|---|---|---|---|---|---|---|---|---|---|
UNIT 1 | 23,583 | 4,068 | 1,883 | 4,800 | 34,344 | 350kVa | 12.5m | 2 | 2 | 20 | 34m |
UNIT 2 | 38,911 | 7,158 | 3,433 | 7,610 | 57,113 | 500kVa | 14m | 4 | 2 | 30 | 40m |
UNIT 3 | 20,978 | 4,402 | 2,594 | 4,897 | 32,872 | 270kVa | 12.5m | 2 | 2 | 19 | 34m |
UNIT 4 | 46,866 | 6,705 | 3,121 | 7,374 | 64,066 | 600kVa | 14m | 4 | 3 | 33 | 40m |
SETTING A NEW STANDARD
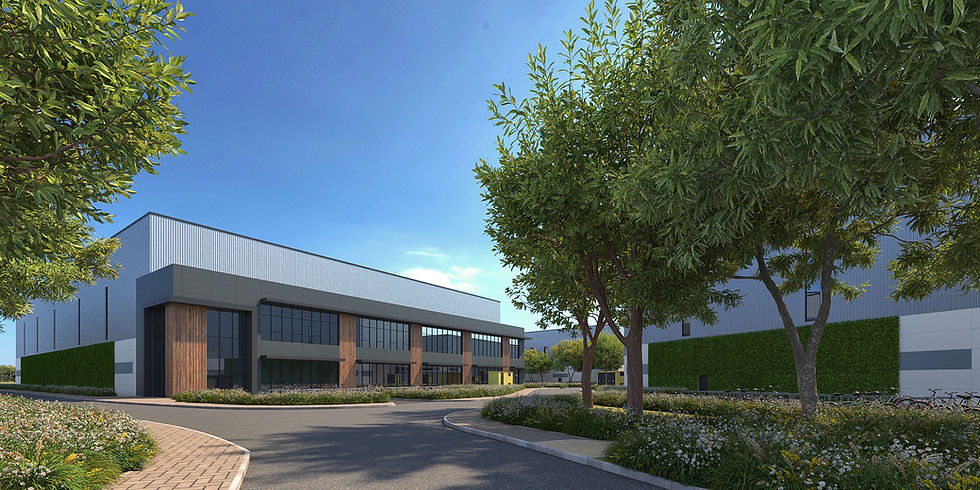
Prime Central Park benefits from a best-in-class sustainable design. From photovoltaic panels and high efficiency LED lighting, to living walls, green roofs and 4.5 acres of green space. It aims to deliver BREEAM Outstanding (targeted) and EPC A+ rating.
Targeting
BREEAM Outstanding
and EPC A+
35% on site carbon reduction in line with GLA’s “Be Lean, Be Clean and Be Green”
New public cycle and pedestrian routes and amenity areas
Sustainable urban drainage and habitat creation
Living walls, green roofs and over 4 acres of green space
High efficiency LED lighting with PIR sensors
Renewable technologies such as air source
heat pumps and photovoltaic panels,
to reduce running costs
Roof lights to 10% of the warehouse area to maximise natural daylight and wellbeing
Sitewide provision of 16 double electric vehicle charging points to serve 32 vehicles
145 new trees
being planted across the site
FURTHER INFORMATION
PLEASE CONTACT THE JOINT AGENTS BELOW
Prime Central Park
Heathrow, Staines Road
Feltham, TW4 5DJ
Please contact the joint
agents for more information.
Sarah Downes
+44 (0)7856 003 033
sarah.downes@jll.com
Melinda Cross
+44 (0)7748 267 748
melinda.cross@jll.com
Harry Tanner
+44 (0)7707 863 738
harry.tanner@jll.com
Robert Cohu
+44 (0)7860 659 043
robert.cohu@dtre.com
Richard Harman
+44 (0)7776 200 143
richard.harman@dtre.com
Maddie Moriarty
+44 (0)7545 582 097
maddie.moriarty@dtre.com
A development by
Sarah Downes
+44 (0)7856 003 033
sarah.downes@jll.com
Melinda Cross
+44 (0)7748 267 748
melinda.cross@jll.com
Harry Tanner
+44 (0)7707 863 738
harry.tanner@jll.com
Prime Central Park
Heathrow, Staines Road
Feltham, TW4 5DJ
Please contact the joint
agents for more information.
Robert Cohu
+44 (0)7860 659 043
robert.cohu@dtre.com
Richard Harman
+44 (0)7776 200 143
richard.harman@dtre.com
Maddie Moriarty
+44 (0)7545 582 097
maddie.moriarty@dtre.com
A development by
IMPORTANT NOTICE. JLL and DTRE give notice to anyone who may read these particulars as follows: 1.These particulars are prepared for the guidance only of prospective purchasers. They are intended to give a fair overall description of the property but are not intended to constitute part of an offer or contract. 2. Any information contained herein (whether in the text, plans or photographs) is given in good faith but should not be relied upon as being a statement or representation of fact. 3. Nothing in these particulars shall be deemed to be a statement that the property is in good condition or otherwise nor that any services or facilities are in good working order. 4 The photographs appearing in this brochure show only certain parts and aspects of the property at the time when the photographs were taken. Certain aspects may have changed since the photographs were taken and it should not be assumed that the property remains precisely as displayed in the photographs. Furthermore no assumptions should be made in respect of parts of the property which are not shown in the photographs. 5. Any areas, measurements or distances referred to herein are approximate only. 6. Where there is reference in these particulars to the fact that alterations have been carried out or that a particular use is made of any part of the property this is not intended to be a statement that any necessary planning, building regulations or other consents have been obtained and these matters must be verified by any intending purchaser. 7. Descriptions of a property are inevitably subjective and the descriptions contained herein are used in good faith as an opinion and not by way of statement of fact. JUNE 2026